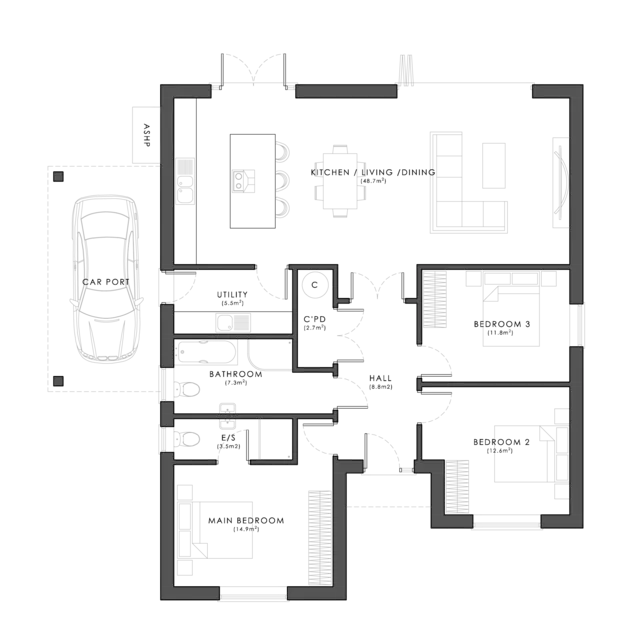
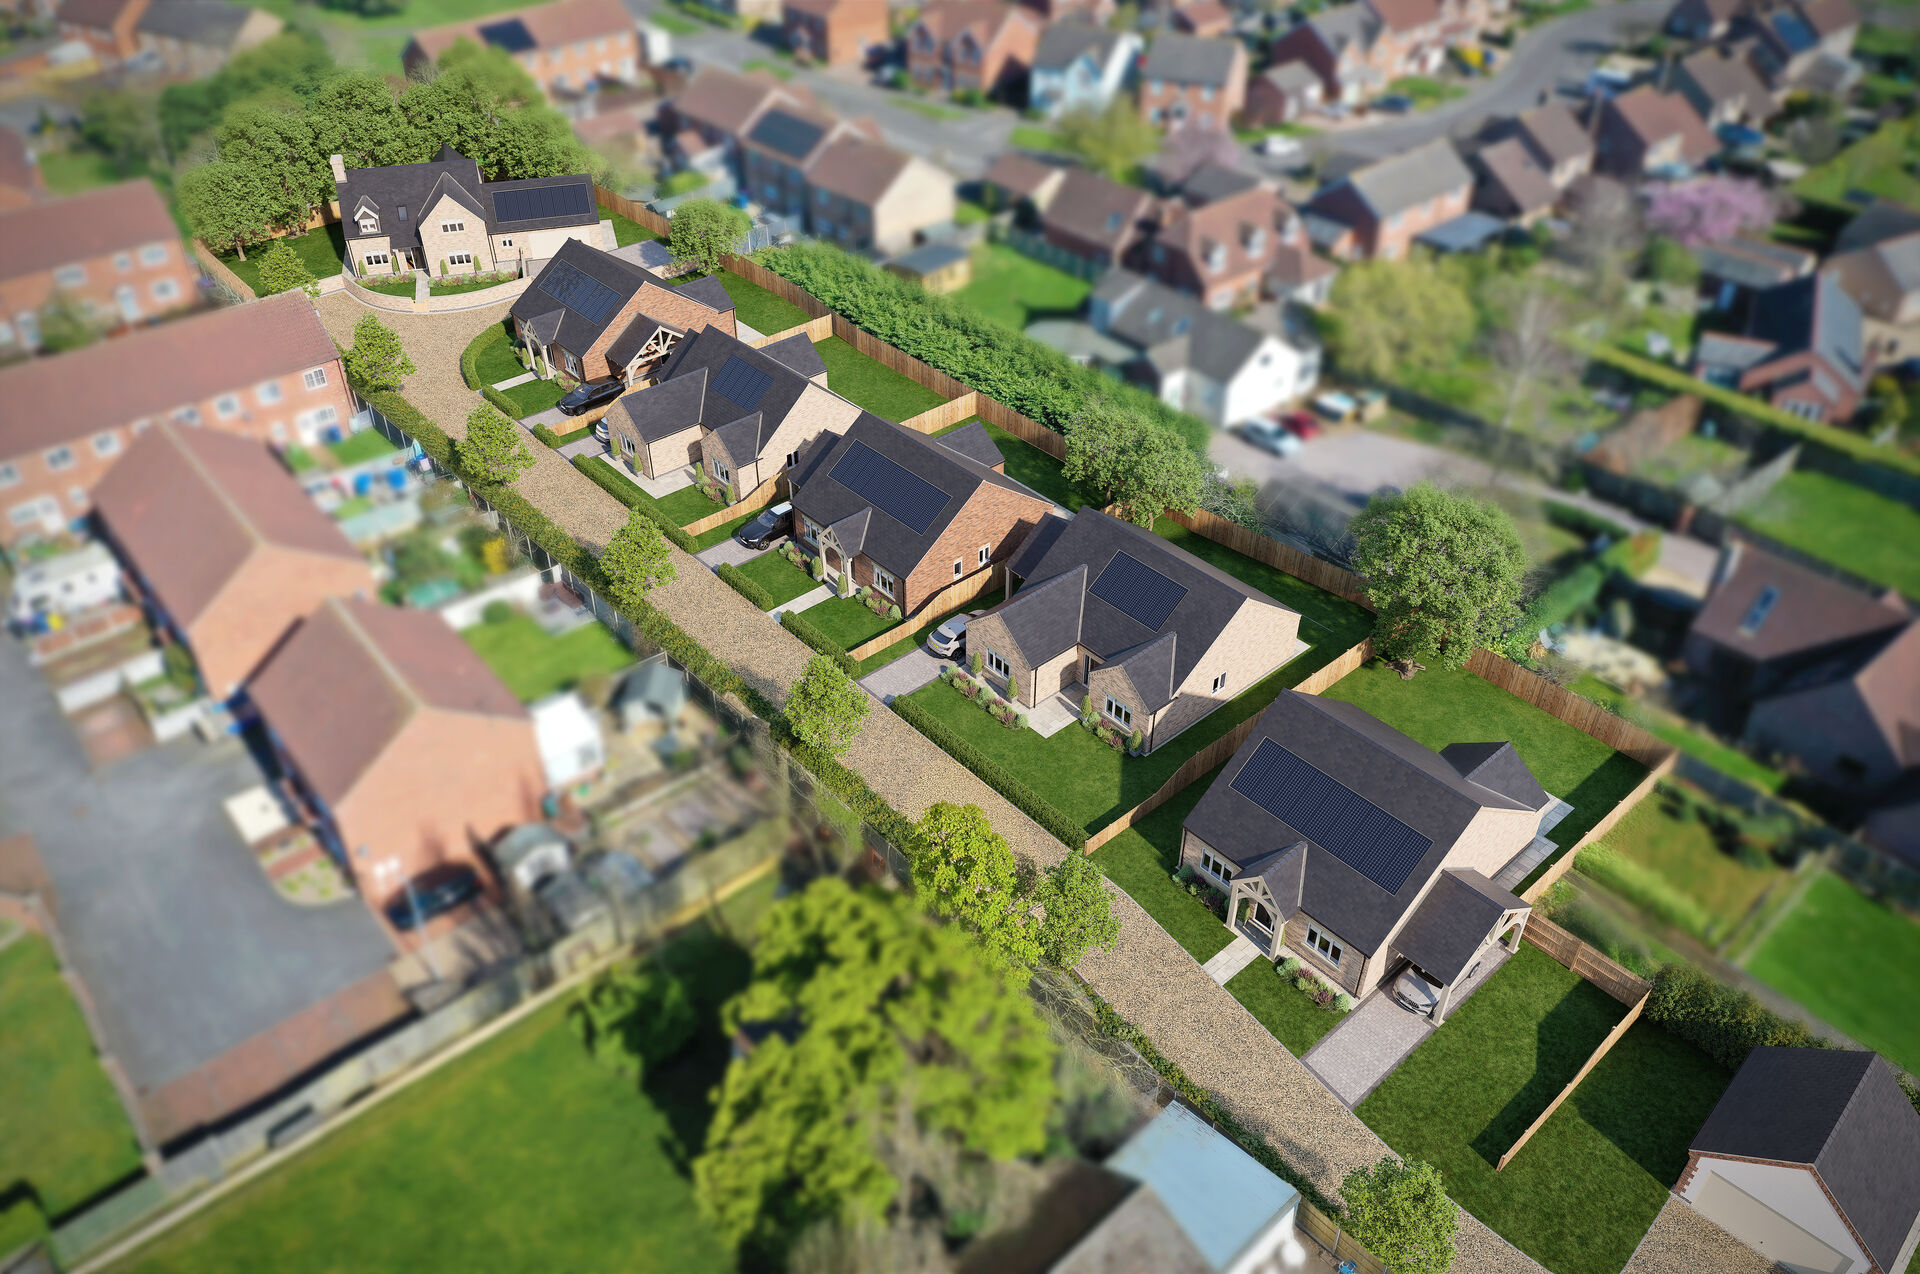
Willow House (Plot 2) is an exceptional detached three-bedroom bungalow forming part of the exclusive Ryland Park development by Bellrose Homes. Extending to approximately 121 sq.m (1,302 sq.ft), this beautifully designed home combines contemporary luxury, outstanding energy efficiency and the convenience of single-storey living within one of Lincolnshire's most sought-after villages. Positioned within an intimate collection of just seven individually crafted homes, Willow House has been thoughtfully designed for buyers seeking a lifestyle of comfort, quality and sustainability. From the premium specification and elegant architectural detailing to the cutting-edge eco credentials, every aspect of the property has been carefully considered to create a home that will remain as practical as it is beautiful for years to come. Whether you're downsizing from a larger family home, looking for a future-proof property, or simply seeking a more relaxed pace of life in a thriving village community, Willow House offers an exceptional opportunity to enjoy luxury living without compromise.
What Kinetic Estate Agents Love About This Property
"The size of Willow House really sets it apart. At over 1,300 sq.ft, it offers all the space many buyers would expect from a detached house, but with the practicality of bungalow living." Rob Webb, Director
"The specification throughout is exceptional. From the underfloor heating and quartz worktops to the stunning bathrooms and eco credentials, every detail has been carefully considered." Nina Sharpe, Sales & Lettings Director
"Ryland Park is exactly what many buyers are searching for right now beautifully designed homes, fantastic energy efficiency and an outstanding village location." George Hope, New Homes Relationship Manager
Step Inside
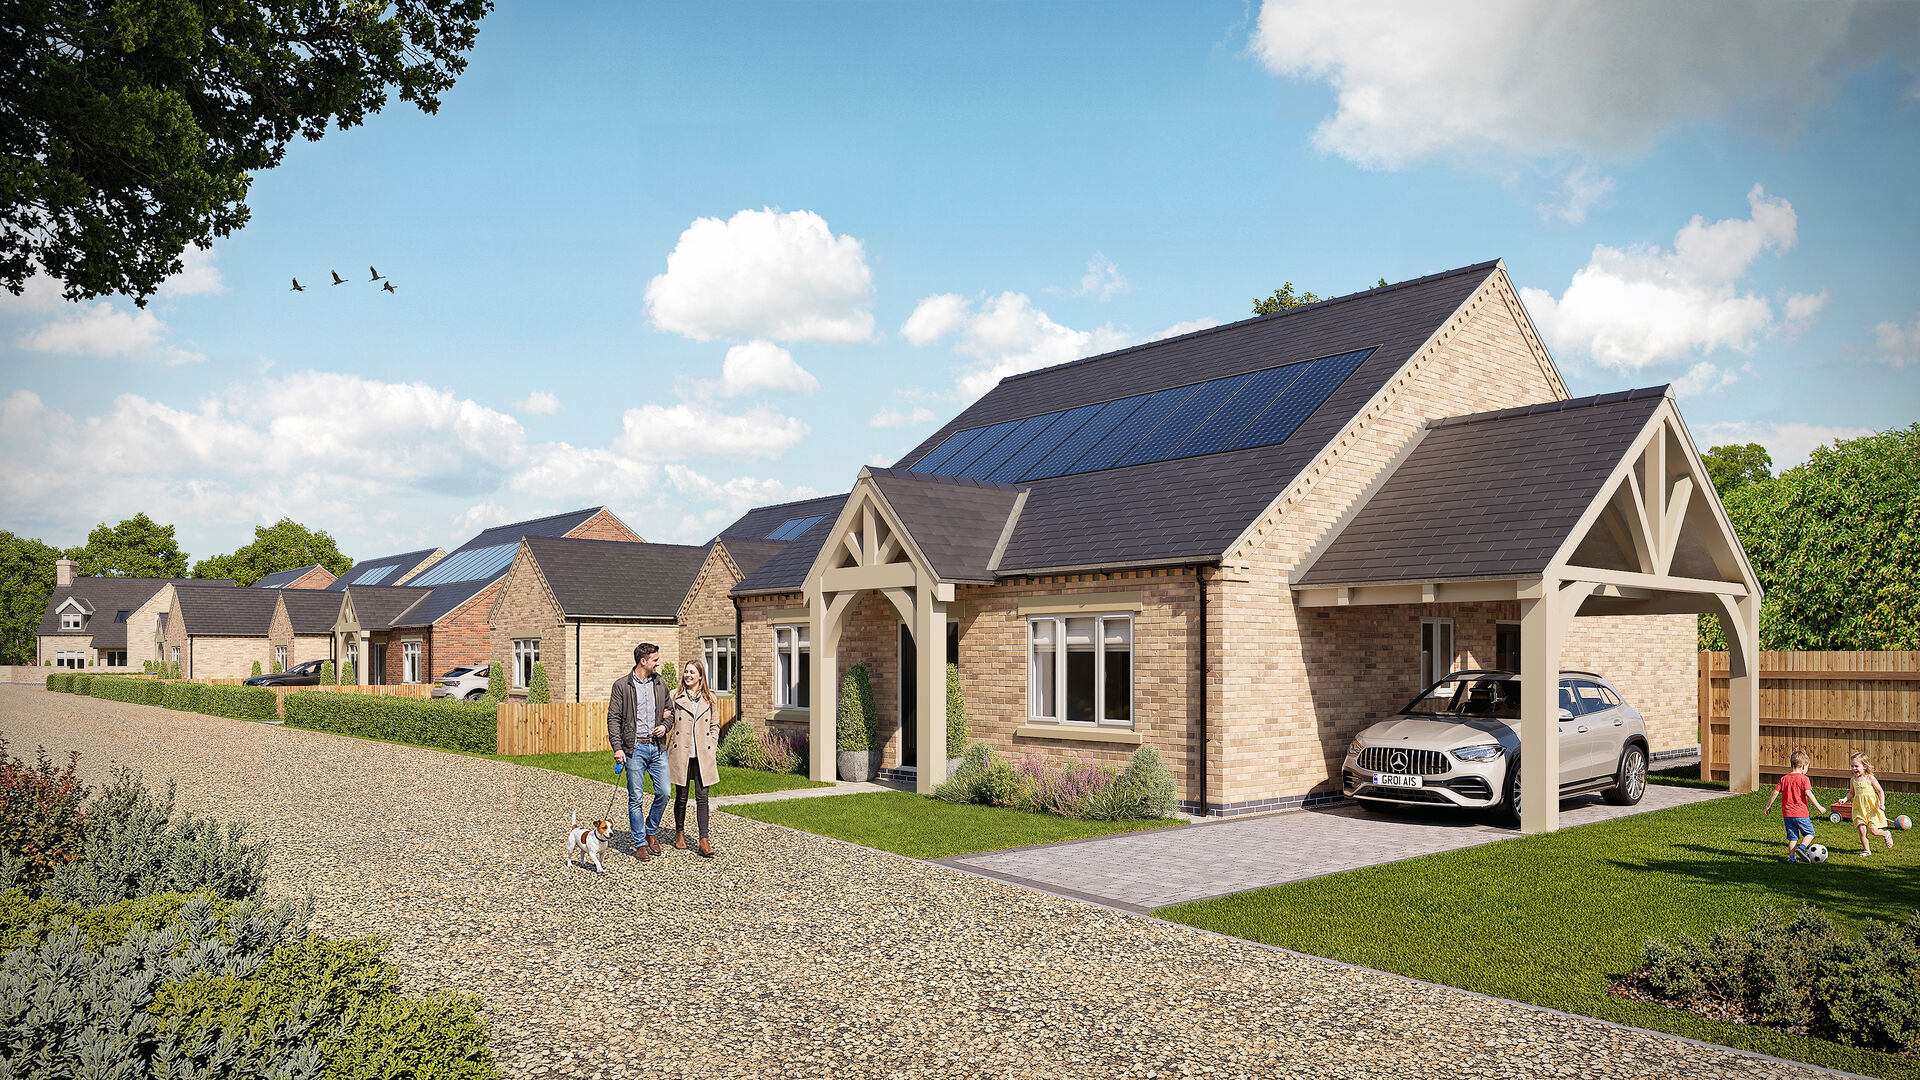
From the moment you arrive, Willow House immediately creates a sense of quality and distinction. Attractive architectural styling, premium materials and a welcoming covered entrance combine to create an impressive first impression.Stepping inside, the spacious entrance hall provides access to beautifully proportioned accommodation designed around modern lifestyles. At the heart of the home lies a stunning open-plan kitchen, dining and living space, creating a natural hub for both everyday life and entertaining. Flooded with natural light through large glazed openings and bi-fold doors leading onto the garden, this impressive room effortlessly connects indoor and outdoor living. The kitchen has been designed to deliver both style and functionality, featuring a premium Symphony kitchen with a choice of finishes, Silestone quartz worktops, integrated appliances, soft-close cabinetry and a feature island that creates a sociable focal point for family gatherings and entertaining.A separate utility room provides valuable additional storage and workspace, complete with quartz worktops, stainless steel sink and dedicated appliance spaces, helping to keep the main living area uncluttered and organised.
The principal bedroom offers a luxurious private retreat, benefitting from a beautifully appointed ensuite shower room featuring premium Roper Rhodes sanitaryware, quality tiling, wall-hung fittings and contemporary finishes. Two further double bedrooms provide excellent flexibility for guests, hobbies, home working or family members, ensuring the property can adapt as lifestyles change. The luxurious family bathroom has been designed to provide a genuine spa-like experience, complete with a freestanding bath, separate walk-in shower, wall-hung vanity unit, heated towel rail and premium tiling throughout.Every room benefits from underfloor heating, whilst high-quality flooring, luxury carpets, USB-C charging points and thoughtful design details ensure the property delivers comfort and convenience throughout.
Willow House enjoys a generous private plot with professionally landscaped gardens designed to complement the property's elegant architecture. The front garden creates an attractive approach, whilst the enclosed rear garden provides a private and secure outdoor environment ideal for relaxing, entertaining or simply enjoying the peaceful surroundings. A private driveway and covered car port provide convenient off-road parking, whilst an electric vehicle charging point is included as standard. Throughout Ryland Park, Bellrose Homes have created a development that feels both exclusive and welcoming, with attractive landscaping, tree planting, gravelled accessways and carefully considered communal spaces enhancing the overall environment.
Life in Welton
Widely regarded as one of Lincolnshire's premier villages, Welton offers an exceptional balance between countryside charm and modern convenience. The village benefits from a thriving community atmosphere, highly regarded schools, independent shops, cafs, restaurants, public houses and excellent recreational facilities. Residents enjoy beautiful surrounding countryside alongside convenient access into Lincoln city centre, making Welton particularly popular with families, professionals and retirees alike. Combining village character with everyday practicality, Welton continues to be one of the most desirable locations in the county.
Living Room
• White style internal doors
• Bi-fold doors leading to garden
• Underfloor heating
• Karndean luxury flooring
Kitchen / Dining / Living
• Beautiful Symphony kitchen in a choice of colours leading to sizeable dining area
• Symphony kitchen island
• Fitted kitchen with Silestone quartz worktops and soft-close doors & drawers
• High-quality ceramic wall tiles
• Luxury appliances throughout
• Stainless steel sink & taps
• Integral extractor fan / hood
• Karndean luxury flooring
• White style internal doors
• Bi-fold doors
• Underfloor heating
Utility
• Quartz Silestone worktops throughout
• Stainless steel sink & taps
• Spaces for freestanding washing machine and tumble dryer with plumbing and waste connection
• Karndean luxury flooring
• White style internal doors
• Underfloor heating
Entrance Hall
• White style internal doors
• Karndean luxury flooring
• Underfloor heating
Bedrooms
• White style internal doors
• Sockets & switches with integrated USB-C charging points throughout
• Underfloor heating
• Luxury fitted carpet
Master En-Suite
• Dedicated walk-in shower with Roper Rhodes fittings
• Flush fit wall hung WC
• Wall hung hand basin / vanity unit
• High-quality tiling throughout
• High-quality towel rail
• Underfloor heating
Main Bathroom
• Freestanding bath
• Separate walk-in shower with Roper Rhodes fittings
• Flush fit wall hung WC
• Wall hung hand basin / vanity unit
• High-quality tiling throughout
• High-quality towel rail
• Underfloor heating
Electrical
• Low energy lighting throughout
• Media plate fitted as standard to living room
• Sockets & switches with integrated USB-C charging points throughout
• Electric car charger as standard
• Digital TV and radio as standard
• Solar panels fitted as standard
Heating & Plumbing
• Underfloor heating throughout
• Air source heat pump
• Pressurised hot water cylinder
• Plumbing provided for washing machine
• Fully integrated individual room control system with digital thermostats throughout every room
Decoration / Internal Finishes
• Internal walls — smooth finish to receive one mist coat and two full coats of white breathable matt
emulsion paint
• Internal joinery — to receive two undercoats plus one coat of gloss to finish, including window boards,
door linings, architraves and skirtings
• Ceilings — smooth finish to receive one mist coat and two coats of white emulsion
Security & Safety
• Hi-security multi-point locking systems to all doors and windows
• Smoke alarms
Car Porch
• Car porch with electric car charger
Disclaimer: All brands specified are subject to change and availability. However we will ensure this is done on a like for like basis with
full consultation with the client.
External
• Brickwork as shown
• Roofing tiles as shown
• PVCu double glazed windows & doors
• Natural stone headers and sills to windows and doors as shown
• Composite solid / glass front door
• External light fitting to front entrance
• External tap
• External double power sockets
• Electric car charger
Private Driveways
• Grey tumbled stone effect pavers and edging
Gardens
• Landscaped front garden including turfed lawns & shrubs
• Privacy fencing to rear garden
Accessway
• Grey tumbled stone effect pavers, edging & grey gravel
• Refuse collection area
• Bollard lighting
• Tree and shrub planting
Disclaimer: All brands specified are subject to change and availability. However we will ensure this is done on a like for like basis with
full consultation with the client.
Warranty
• 2 Year Bellrose Homes Builder's Warranty — included as standard
• Manufacturer's Warranty on all appliances
• 7 Year manufacturer's warranty on air source heat pump (labour and parts)
• 10 Year manufacturer's warranty on windows and doors
• 35 Year transferable manufacturer's warranty on Karndean luxury flooring
* An upgrade to a 10 Year ABC+ Structural Warranty is available as an optional extra — please speak to a memberof the Bellrose Homes team for further details.
Living Room
• White style internal doors
• Bi-fold doors leading to garden
• Underfloor heating
• Karndean luxury flooring
Kitchen / Dining / Living
• Beautiful Symphony kitchen in a choice of colours leading to sizeable dining area
• Symphony kitchen island
• Fitted kitchen with Silestone quartz worktops and soft-close doors & drawers
• High-quality ceramic wall tiles
• Luxury appliances throughout
• Stainless steel sink & taps
• Integral extractor fan / hood
• Karndean luxury flooring
• White style internal doors
• Bi-fold doors
• Underfloor heating
Utility
• Quartz Silestone worktops throughout
• Stainless steel sink & taps
• Spaces for freestanding washing machine and tumble dryer with plumbing and waste connection
• Karndean luxury flooring
• White style internal doors
• Underfloor heating
Entrance Hall
• White style internal doors
• Karndean luxury flooring
• Underfloor heating
Bedrooms
• White style internal doors
• Sockets & switches with integrated USB-C charging points throughout
• Underfloor heating
• Luxury fitted carpet
Master En-Suite
• Dedicated walk-in shower with Roper Rhodes fittings
• Flush fit wall hung WC
• Wall hung hand basin / vanity unit
• High-quality tiling throughout
• High-quality towel rail
• Underfloor heating
Main Bathroom
• Freestanding bath
• Separate walk-in shower with Roper Rhodes fittings
• Flush fit wall hung WC
• Wall hung hand basin / vanity unit
• High-quality tiling throughout
• High-quality towel rail
• Underfloor heating
Electrical
• Low energy lighting throughout
• Media plate fitted as standard to living room
• Sockets & switches with integrated USB-C charging points throughout
• Electric car charger as standard
• Digital TV and radio as standard
• Solar panels fitted as standard
Heating & Plumbing
• Underfloor heating throughout
• Air source heat pump
• Pressurised hot water cylinder
• Plumbing provided for washing machine
• Fully integrated individual room control system with digital thermostats throughout every room
Decoration / Internal Finishes
• Internal walls — smooth finish to receive one mist coat and two full coats of white breathable matt
emulsion paint
• Internal joinery — to receive two undercoats plus one coat of gloss to finish, including window boards,
door linings, architraves and skirtings
• Ceilings — smooth finish to receive one mist coat and two coats of white emulsion
Security & Safety
• Hi-security multi-point locking systems to all doors and windows
• Smoke alarms
Car Porch
• Car porch with electric car charger
Disclaimer: All brands specified are subject to change and availability. However we will ensure this is done on a like for like basis with
full consultation with the client.
External
• Brickwork as shown
• Roofing tiles as shown
• PVCu double glazed windows & doors
• Natural stone headers and sills to windows and doors as shown
• Composite solid / glass front door
• External light fitting to front entrance
• External tap
• External double power sockets
• Electric car charger
Private Driveways
• Grey tumbled stone effect pavers and edging
Gardens
• Landscaped front garden including turfed lawns & shrubs
• Privacy fencing to rear garden
Accessway
• Grey tumbled stone effect pavers, edging & grey gravel
• Refuse collection area
• Bollard lighting
• Tree and shrub planting
Disclaimer: All brands specified are subject to change and availability. However we will ensure this is done on a like for like basis with
full consultation with the client.
Warranty
• 2 Year Bellrose Homes Builder's Warranty — included as standard
• Manufacturer's Warranty on all appliances
• 7 Year manufacturer's warranty on air source heat pump (labour and parts)
• 10 Year manufacturer's warranty on windows and doors
• 35 Year transferable manufacturer's warranty on Karndean luxury flooring
* An upgrade to a 10 Year ABC+ Structural Warranty is available as an optional extra — please speak to a memberof the Bellrose Homes team for further details.