"When we first stepped into Oak House, what struck us wasn't simply the size or specification; it was how effortlessly the property feels designed around modern family life. Every room has a purpose, every finish has been carefully selected, and every detail has been considered to create a home that is as practical as it is beautiful." – Kinetic Estate Agents
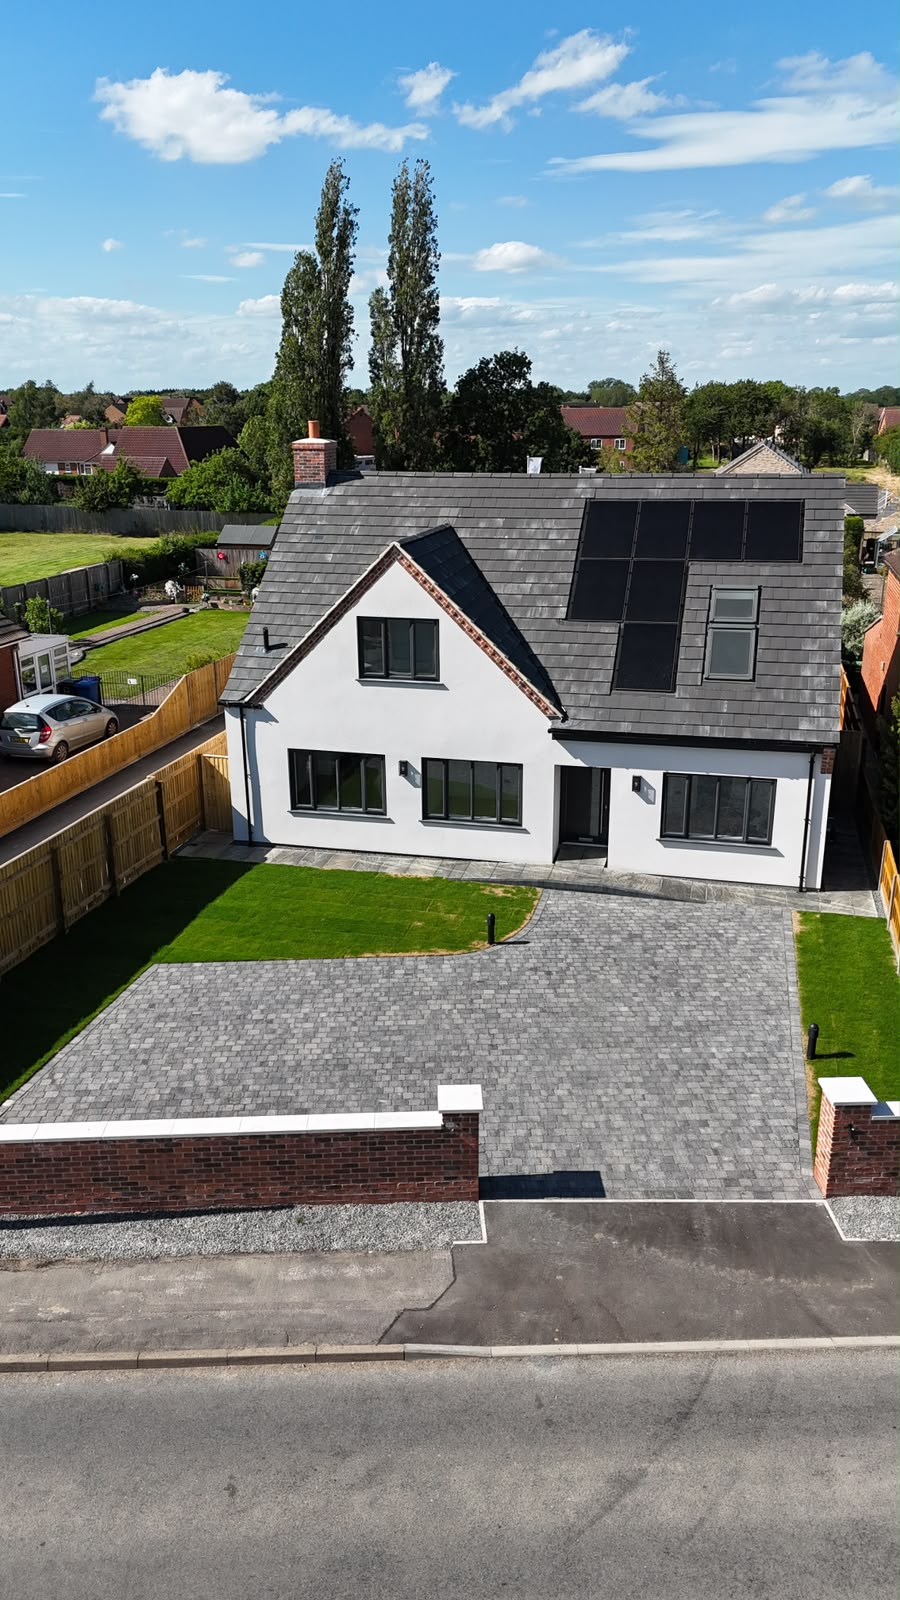
Nestled within the exclusive Ryland Park development in the heart of one of Lincolnshire's most desirable villages, Oak House represents a rare opportunity to acquire a truly exceptional home. Constructed by the highly regarded Bellrose Homes, this stunning five-bedroom detached dormer bungalow offers over 2,350 sq.ft of beautifully designed accommodation, combining contemporary luxury with remarkable energy efficiency and an enviable village lifestyle. This is a home built for the future. While many executive properties offer impressive square footage, Oak House delivers something far more valuable – a home that is both luxurious and economical to own. With an EPC rating of A, air source heat pump technology, underfloor heating throughout, solar photovoltaic panels and waste water heat recovery, Oak House provides the comfort and quality buyers expect from a premium home whilst dramatically reducing ongoing running costs. Positioned within walking distance of Welton's thriving village centre, highly regarded schooling and surrounding countryside, Oak House offers buyers the opportunity to enjoy the very best of village life without sacrificing convenience, luxury or connectivity.
Step Inside
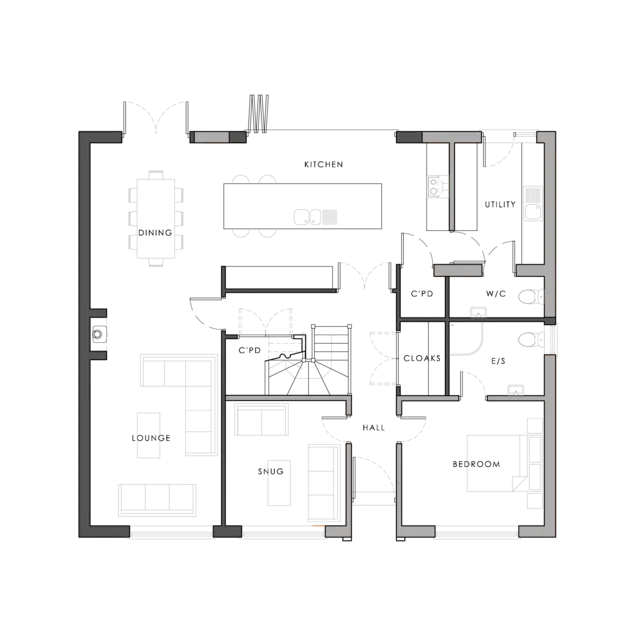
The moment you enter Oak House, the attention to detail becomes immediately apparent. A welcoming entrance hall provides an impressive introduction to the home, creating a wonderful sense of arrival whilst connecting the various living spaces with ease. At the heart of the property sits the magnificent Kitchen Dining Room, measuring approximately 5.89m x 3.74m (19'4" x 12'3"). Designed to be both a practical workspace and a social hub, the kitchen features a stunning Symphony kitchen complete with a central island, Silestone quartz worktops and a full range of integrated appliances. Whether you're preparing family meals, entertaining guests or enjoying a quiet morning coffee, this space has been designed to bring people together.
Flowing naturally from the kitchen is the exceptional Lounge Family Room, measuring approximately 10.03m x 3.53m (32'11" x 11'7"). This remarkable room offers endless versatility, comfortably accommodating multiple seating areas whilst maintaining a warm and inviting atmosphere. Large aluminium bi-fold doors create a seamless connection with the garden beyond, allowing indoor and outdoor living to blend effortlessly throughout the warmer months. There is also a log burner with space and storage for logs. For quieter moments, the separate Snug measures approximately 3.26m x 2.98m (10'8" x 9'9") and provides the perfect retreat. Whether utilised as a reading room, home office, cinema room or playroom, this additional reception space offers flexibility that modern families increasingly seek.
Practicality is equally well catered for. The Utility Room measures approximately 3.14m x 2.32m (10'4" x 7'7"), providing valuable additional storage and laundry facilities, whilst the Ground Floor WC measures approximately 2.41m x 1.07m (7'11" x 3'6"). One of Oak House's most appealing features is the superb ground-floor bedroom suite. Measuring approximately 3.58m x 3.23m (11'9" x 10'7"), the bedroom benefits from its own ensuite shower room measuring approximately 2.42m x 1.95m (7'11" x 6'5"). This flexible arrangement is ideal for visiting guests, older relatives, independent teenagers or buyers looking to future-proof their accommodation requirements.
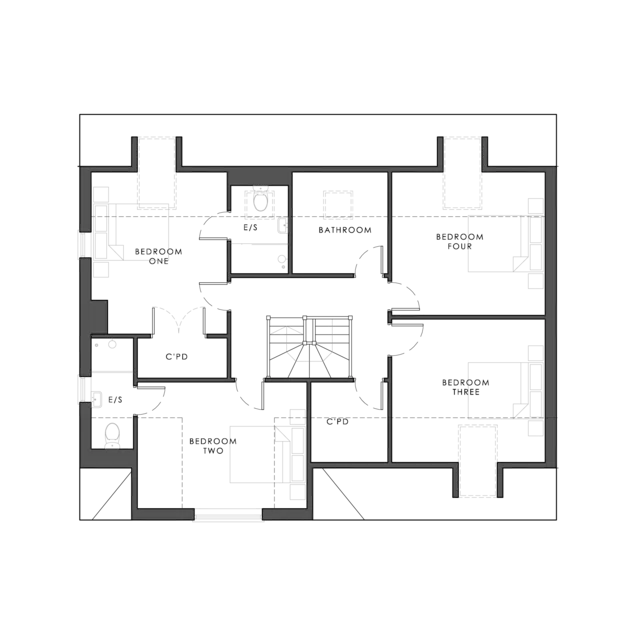
The first floor continues the impressive theme of generous proportions and thoughtful design. The principal suite offers a luxurious sanctuary away from the main living areas, measuring approximately 4.75m x 3.56m (15'7" x 11'8") and benefitting from a stylish ensuite shower room with striking contemporary black detailing, measuring approximately 1.68m x 1.47m (5'6" x 4'10"). A second ensuite bedroom measures approximately 4.50m x 3.32m (14'9" x 10'11") and enjoys its own beautifully appointed ensuite shower room with elegant gold accents, measuring approximately 2.51m x 1.06m (8'3" x 3'6"). Two further double bedrooms measure approximately 4.33m x 4.02m (14'2" x 13'2") and 4.02m x 4.33m (13'2" x 14'2"), offering superb accommodation for family members, guests or home-working requirements. Completing the first floor is a luxurious family bathroom measuring approximately 2.52m x 2.40m (8'3" x 7'10"), finished to the same exceptional standard found throughout the property.
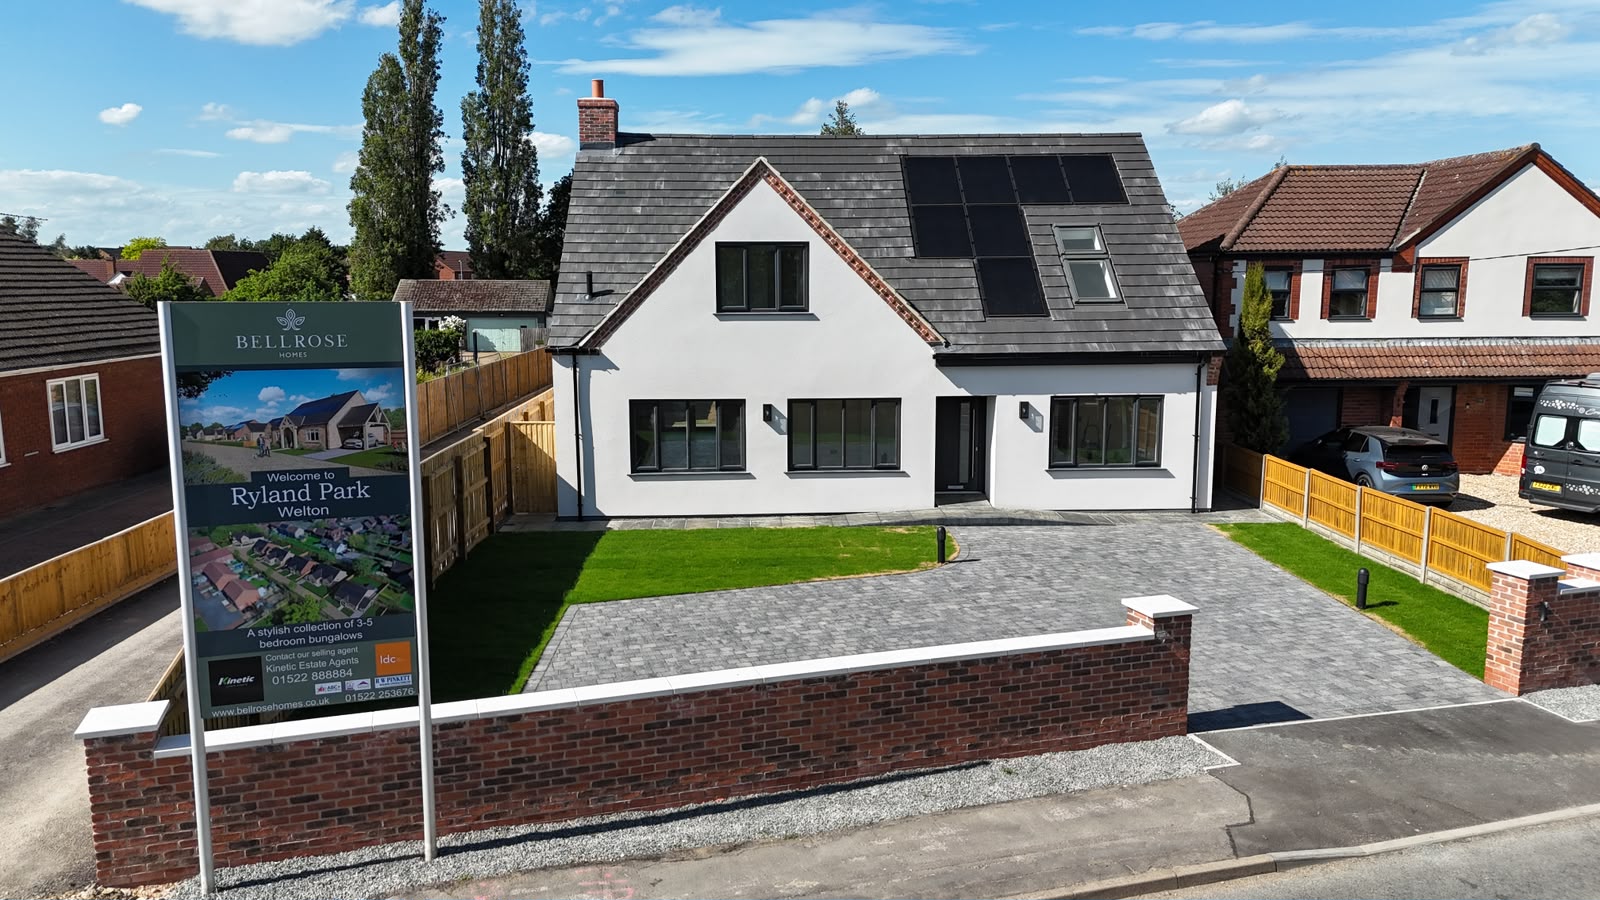
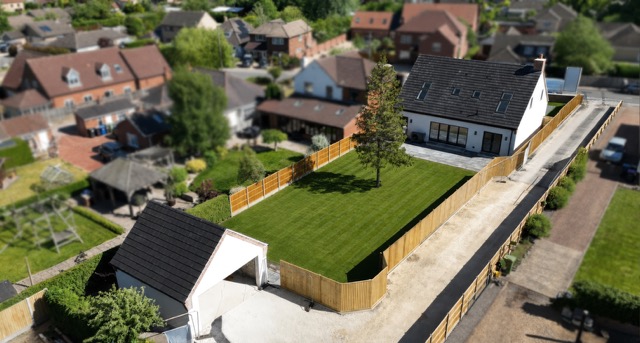
Oak House enjoys a prominent position within the exclusive Ryland Park development, with attractive landscaped frontage creating a striking first impression. The private driveway provides parking for multiple vehicles and to the rear over the garden to a substantial detached double garage, ensuring excellent practicality for modern family life. The driveway is finished with attractive grey tumbled stone-effect paving, complementing the quality of the home itself. To the rear, the garden has been designed with both enjoyment and privacy in mind. Landscaped lawns, attractive planting and secure fencing create a wonderful outdoor environment for children, entertaining and relaxation. Imagine summer evenings with the bi-fold doors open, family barbecues on the patio, children playing safely on the lawn and peaceful mornings overlooking your private garden. Oak House offers the space and setting to enjoy every stage of family life.
Life in Welton
There is a reason Welton consistently remains one of Lincolnshire's most sought-after villages. Offering an outstanding balance between countryside charm and modern convenience, Welton provides everything a growing family could wish for. Highly regarded schooling, independent shops, cafés, pubs, healthcare facilities and everyday amenities all contribute to a thriving and welcoming community. For those who enjoy the outdoors, beautiful countryside walks and cycling routes are readily accessible, whilst Lincoln's historic Cathedral Quarter, vibrant city centre and extensive shopping and leisure facilities remain just a short drive away. Welton is more than simply a location; it is a lifestyle. A place where community spirit thrives, where families put down roots and where quality of life takes centre stage.
Living Room
• White style internal doors
• Bi-fold doors leading to garden
• Underfloor heating
• Karndean luxury flooring
Kitchen / Dining / Living
• Beautiful Symphony kitchen in a choice of colours leading to sizeable dining area
• Symphony kitchen island
• Fitted kitchen with Silestone quartz worktops and soft-close doors & drawers
• High-quality ceramic tiles used throughout
• Luxury appliances throughout
• Stainless steel sink & taps
• Integral extractor fan / hood
• Karndean luxury flooring
• White style internal doors
• Bi-fold doors
• Underfloor heating
Utility
• Quartz Silestone worktops throughout
• Stainless steel sink & taps
• Spaces for freestanding washing machine and tumble dryer with plumbing and waste connection
• Karndean luxury flooring
• White style internal doors
• Underfloor heating
Ground Floor Cloakroom
• Flush fit wall hung WC
• Wall hung hand basin / vanity unit
• Splashback tiling
• Karndean luxury flooring
• White style internal doors
• Underfloor heating
Entrance Hall
• White style internal doors
• Timber staircase
• Karndean luxury flooring
• Underfloor heating
Bedrooms
• White style internal doors
• Sockets & switches with integrated USB-C charging points throughout
• Radiator
• Luxury fitted carpet
Bathrooms
• Roper Rhodes luxury taps and showers
• High-quality tiling throughout all bathrooms
• High-quality towel rails throughout
• Underfloor heating to all bathrooms
• Flush fit wall hung WC
• Wall hung hand basin / vanity unit
Electrical
• Low energy lighting throughout
• Media plate fitted as standard to living room
• Sockets & switches with integrated USB-C charging points throughout
• Electric car charger as standard
• Digital TV and radio as standard
• Solar panels fitted as standard
Heating & Plumbing
• Underfloor heating throughout
• Air source heat pump
• Pressurised hot water cylinder
• Plumbing provided for washing machine
• Fully integrated individual room control system with digital thermostats throughout every room
Decoration / Internal Finishes
• Internal walls — smooth finish to receive one mist coat and two full coats of white breathable matt
emulsion paint
• Internal joinery — to receive two undercoats plus one coat of gloss to finish, including window boards,
door linings, architraves and skirtings
• Ceilings — smooth finish to receive one mist coat and two coats of white emulsion
Security & Safety
• Hi-security multi-point locking systems to all doors and windows
• Smoke alarms
Garage / Car Port
• Electric roller shutter up-and-over door
• Personnel door
• Sockets & switches
Disclaimer: All brands specified are subject to change and availability. However we will ensure this is done on a like for like basis with
full consultation with the client.
External
• Brickwork as shown
• Roofing tiles as shown
• PVCu double glazed windows & doors
• Natural stone headers and sills to windows and doors as shown
• Composite solid / glass front door
• External light fitting to front entrance
• External tap
• External double power sockets
• Electric car charger
Private Driveways
• Grey tumbled stone effect pavers and edging
Gardens
• Landscaped front garden including turfed lawns & shrubs
• Privacy fencing to rear garden
Accessway
• Grey tumbled stone effect pavers, edging & grey gravel
• Refuse collection area
• Bollard lighting
• Tree and shrub planting
Disclaimer: All brands specified are subject to change and availability. However we will ensure this is done on a like for like basis with
full consultation with the client.
Warranty
• 10-year ABC+ structural warranty
• 2-year builder defects warranty
• Air source heat pump — 7-year parts and labour warranty
• Aluminium double-glazed windows and doors — 10-year warranty
• Karndean luxury vinyl flooring — 35-year transferable warranty, fully transferable to each new owner upon sale
• Manufacturer's warranty on all appliances
Living Room
• White style internal doors
• Bi-fold doors leading to garden
• Underfloor heating
• Karndean luxury flooring
Kitchen / Dining / Living
• Beautiful Symphony kitchen in a choice of colours leading to sizeable dining area
• Symphony kitchen island
• Fitted kitchen with Silestone quartz worktops and soft-close doors & drawers
• High-quality ceramic tiles used throughout
• Luxury appliances throughout
• Stainless steel sink & taps
• Integral extractor fan / hood
• Karndean luxury flooring
• White style internal doors
• Bi-fold doors
• Underfloor heating
Utility
• Quartz Silestone worktops throughout
• Stainless steel sink & taps
• Spaces for freestanding washing machine and tumble dryer with plumbing and waste connection
• Karndean luxury flooring
• White style internal doors
• Underfloor heating
Ground Floor Cloakroom
• Flush fit wall hung WC
• Wall hung hand basin / vanity unit
• Splashback tiling
• Karndean luxury flooring
• White style internal doors
• Underfloor heating
Entrance Hall
• White style internal doors
• Timber staircase
• Karndean luxury flooring
• Underfloor heating
Bedrooms
• White style internal doors
• Sockets & switches with integrated USB-C charging points throughout
• Radiator
• Luxury fitted carpet
Bathrooms
• Roper Rhodes luxury taps and showers
• High-quality tiling throughout all bathrooms
• High-quality towel rails throughout
• Underfloor heating to all bathrooms
• Flush fit wall hung WC
• Wall hung hand basin / vanity unit
Electrical
• Low energy lighting throughout
• Media plate fitted as standard to living room
• Sockets & switches with integrated USB-C charging points throughout
• Electric car charger as standard
• Digital TV and radio as standard
• Solar panels fitted as standard
Heating & Plumbing
• Underfloor heating throughout
• Air source heat pump
• Pressurised hot water cylinder
• Plumbing provided for washing machine
• Fully integrated individual room control system with digital thermostats throughout every room
Decoration / Internal Finishes
• Internal walls — smooth finish to receive one mist coat and two full coats of white breathable matt
emulsion paint
• Internal joinery — to receive two undercoats plus one coat of gloss to finish, including window boards,
door linings, architraves and skirtings
• Ceilings — smooth finish to receive one mist coat and two coats of white emulsion
Security & Safety
• Hi-security multi-point locking systems to all doors and windows
• Smoke alarms
Garage / Car Port
• Electric roller shutter up-and-over door
• Personnel door
• Sockets & switches
Disclaimer: All brands specified are subject to change and availability. However we will ensure this is done on a like for like basis with
full consultation with the client.
External
• Brickwork as shown
• Roofing tiles as shown
• PVCu double glazed windows & doors
• Natural stone headers and sills to windows and doors as shown
• Composite solid / glass front door
• External light fitting to front entrance
• External tap
• External double power sockets
• Electric car charger
Private Driveways
• Grey tumbled stone effect pavers and edging
Gardens
• Landscaped front garden including turfed lawns & shrubs
• Privacy fencing to rear garden
Accessway
• Grey tumbled stone effect pavers, edging & grey gravel
• Refuse collection area
• Bollard lighting
• Tree and shrub planting
Disclaimer: All brands specified are subject to change and availability. However we will ensure this is done on a like for like basis with
full consultation with the client.
Warranty
• 10-year ABC+ structural warranty
• 2-year builder defects warranty
• Air source heat pump — 7-year parts and labour warranty
• Aluminium double-glazed windows and doors — 10-year warranty
• Karndean luxury vinyl flooring — 35-year transferable warranty, fully transferable to each new owner upon sale
• Manufacturer's warranty on all appliances